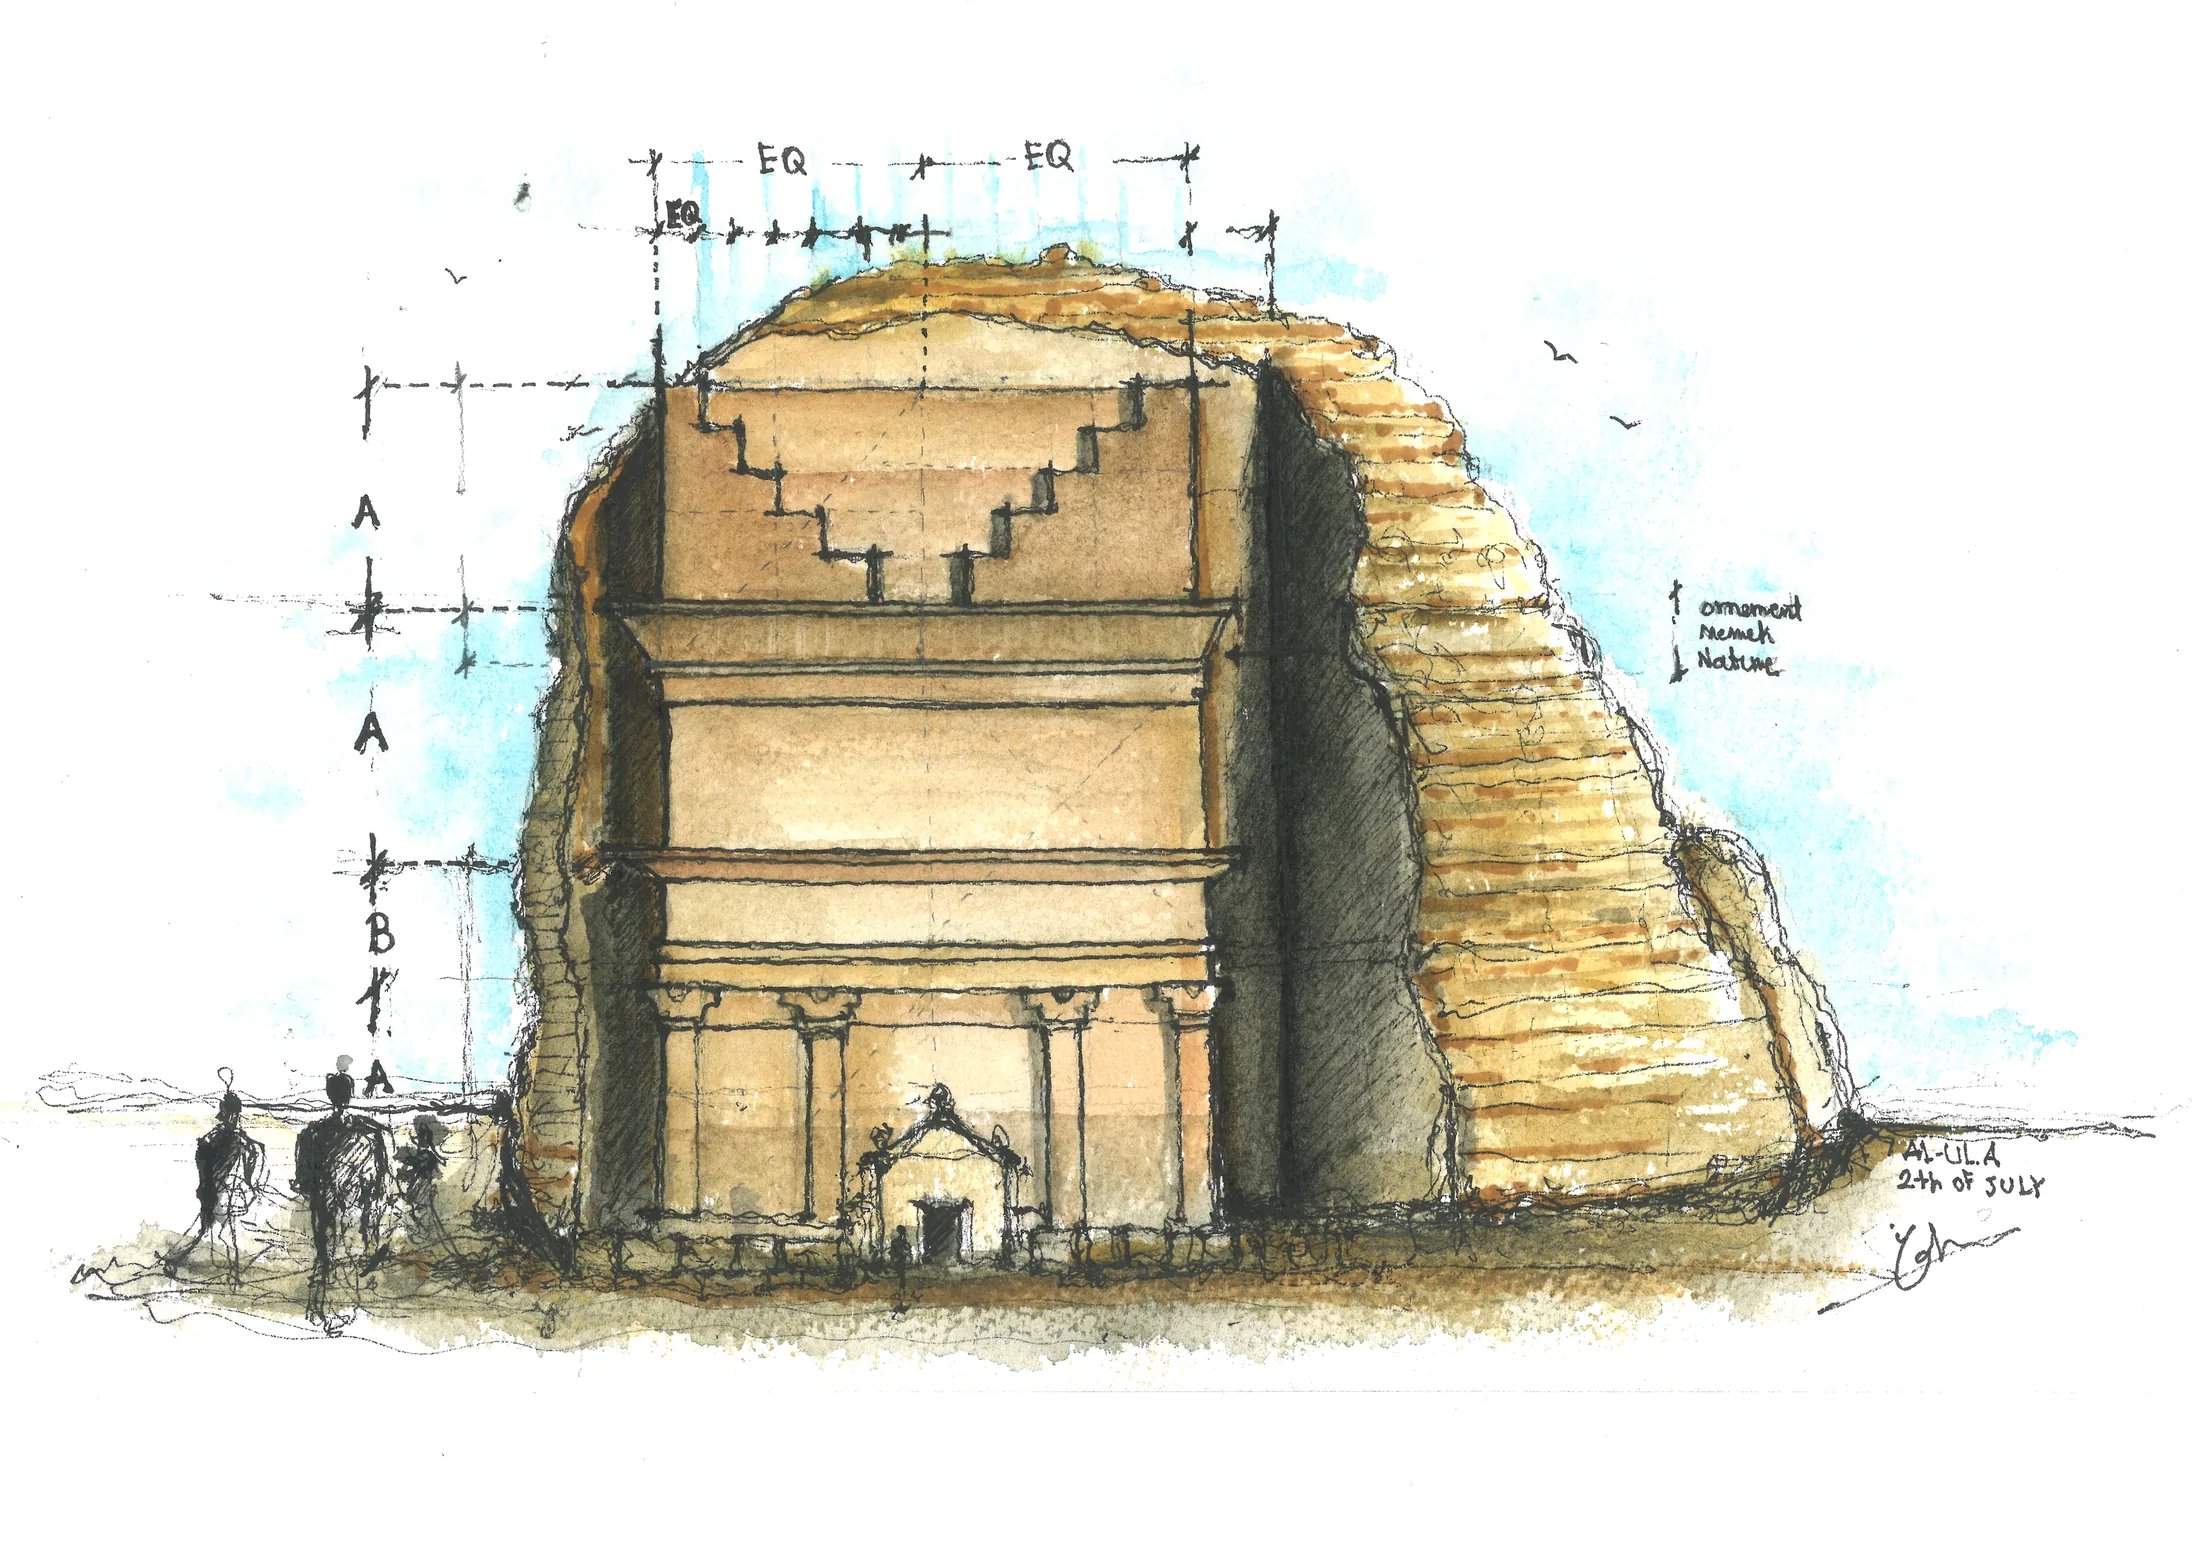
Sketch 04
Hegra — Nabataean Façade Study
A proportional study of a rock-cut Nabataean tomb façade at Hegra in AlUla. The drawn grid tests equal subdivisions and the A–B–A rhythm of the elevation, moving from the recessed doorway and pilasters through the layered entablature to the five-step crowning motif. The study shows how a carefully ordered classical façade is carved directly from the sandstone mass.
- Collection
- Existing Buildings
- Place
- Hegra, AlUla, Saudi Arabia
- Medium
- Ink and watercolor on paper